
HZNINDL INDUSTRIAL / OUTDOOR LIVING
Retractable Louvred Pergolas
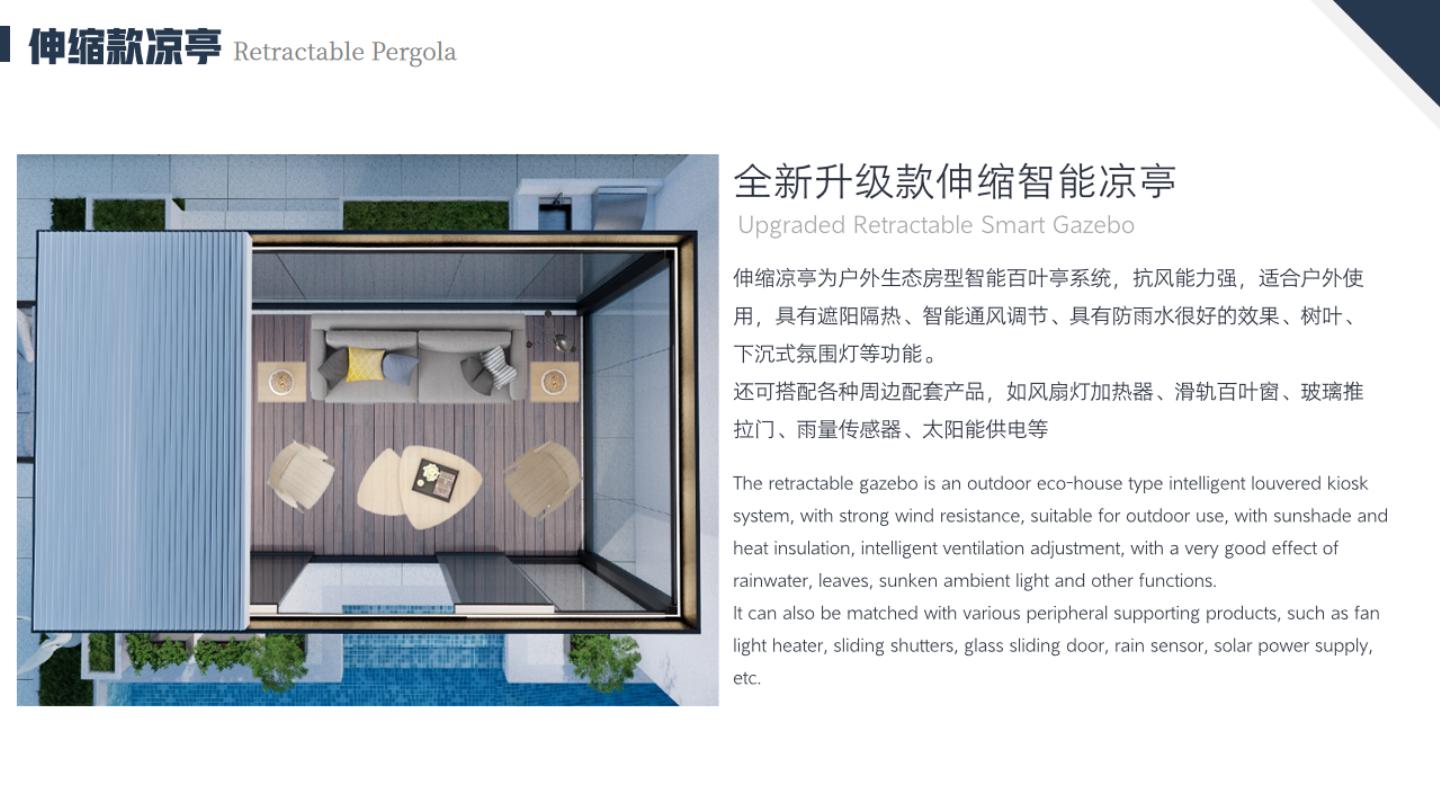
Retract the roof to reveal more sky, or adjust the louvers to balance shade and airflow.
Select an open-air setting for daylight and ventilation, or close the louvers for shade and rain management. Side enclosures, lighting and accessories can be coordinated as part of the overall design.
The retractable roof adds a sliding opening function to the louvred system. Retraction proportion, travel and operating sequence must be confirmed for the chosen configuration.
Product details
| Louvre rotation | 0–110°, as shown in the brochure. |
|---|---|
| Louvre section | Height 40 mm; wall thickness 2.5 mm. Width is printed as “210m” in the brochure and requires confirmation. |
| Beam section | 202 × 240 mm; wall thickness 2.5 mm. |
| Post section | 160 × 160 mm; wall thickness 2.5 mm. |
| Drainage | Louvre channels direct rainwater to perimeter gutters and concealed post drainage. |
| Lighting | Ambient LED strips and spotlights; configuration to be selected. |
| Project dimensions | Span, total size, module layout, motor and fixing details to be confirmed for the project; not specified in this brochure. |
Product & section drawings
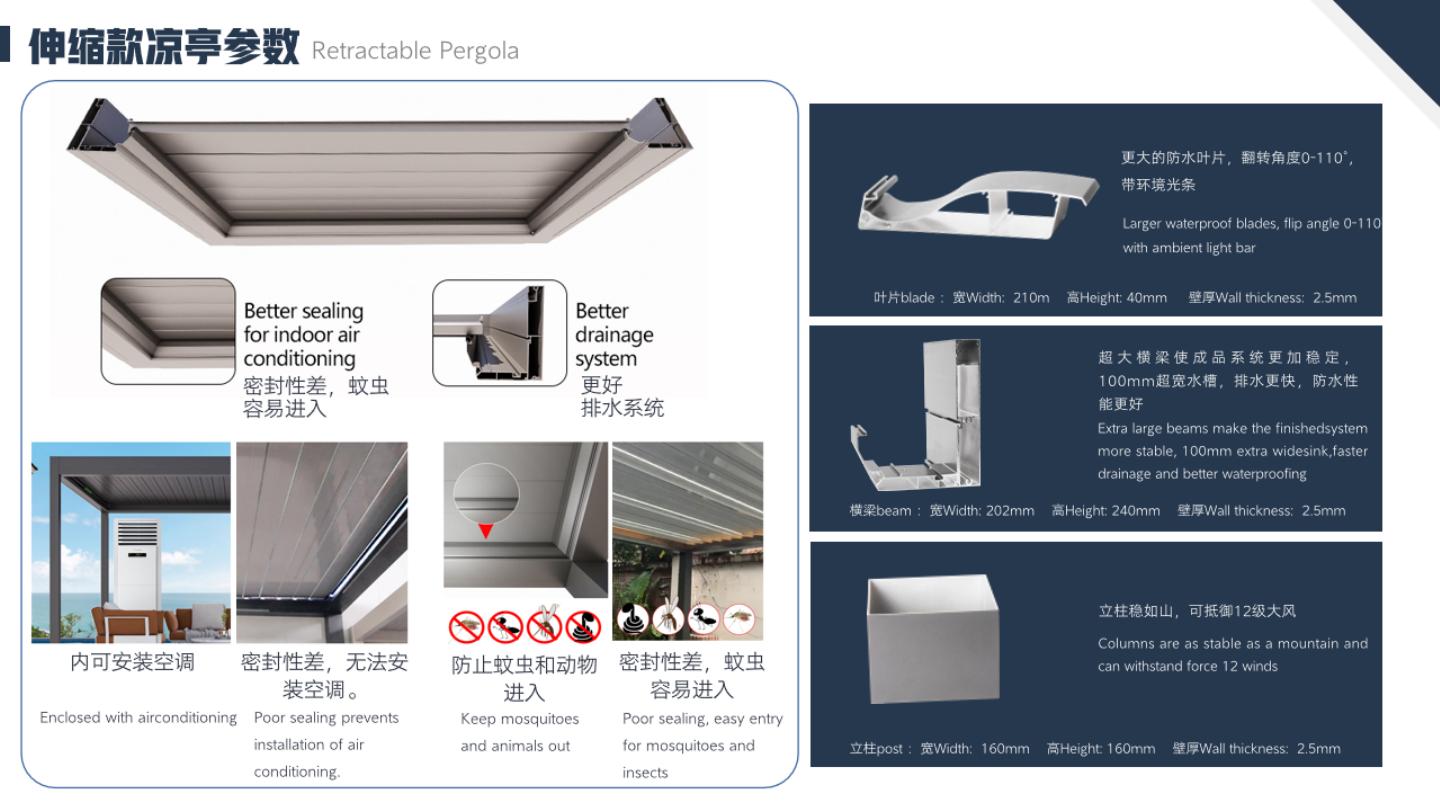
Brochure dimensions are reference values. Wind, snow, watertightness and enclosure performance depend on the complete configuration, site and supporting documentation.