
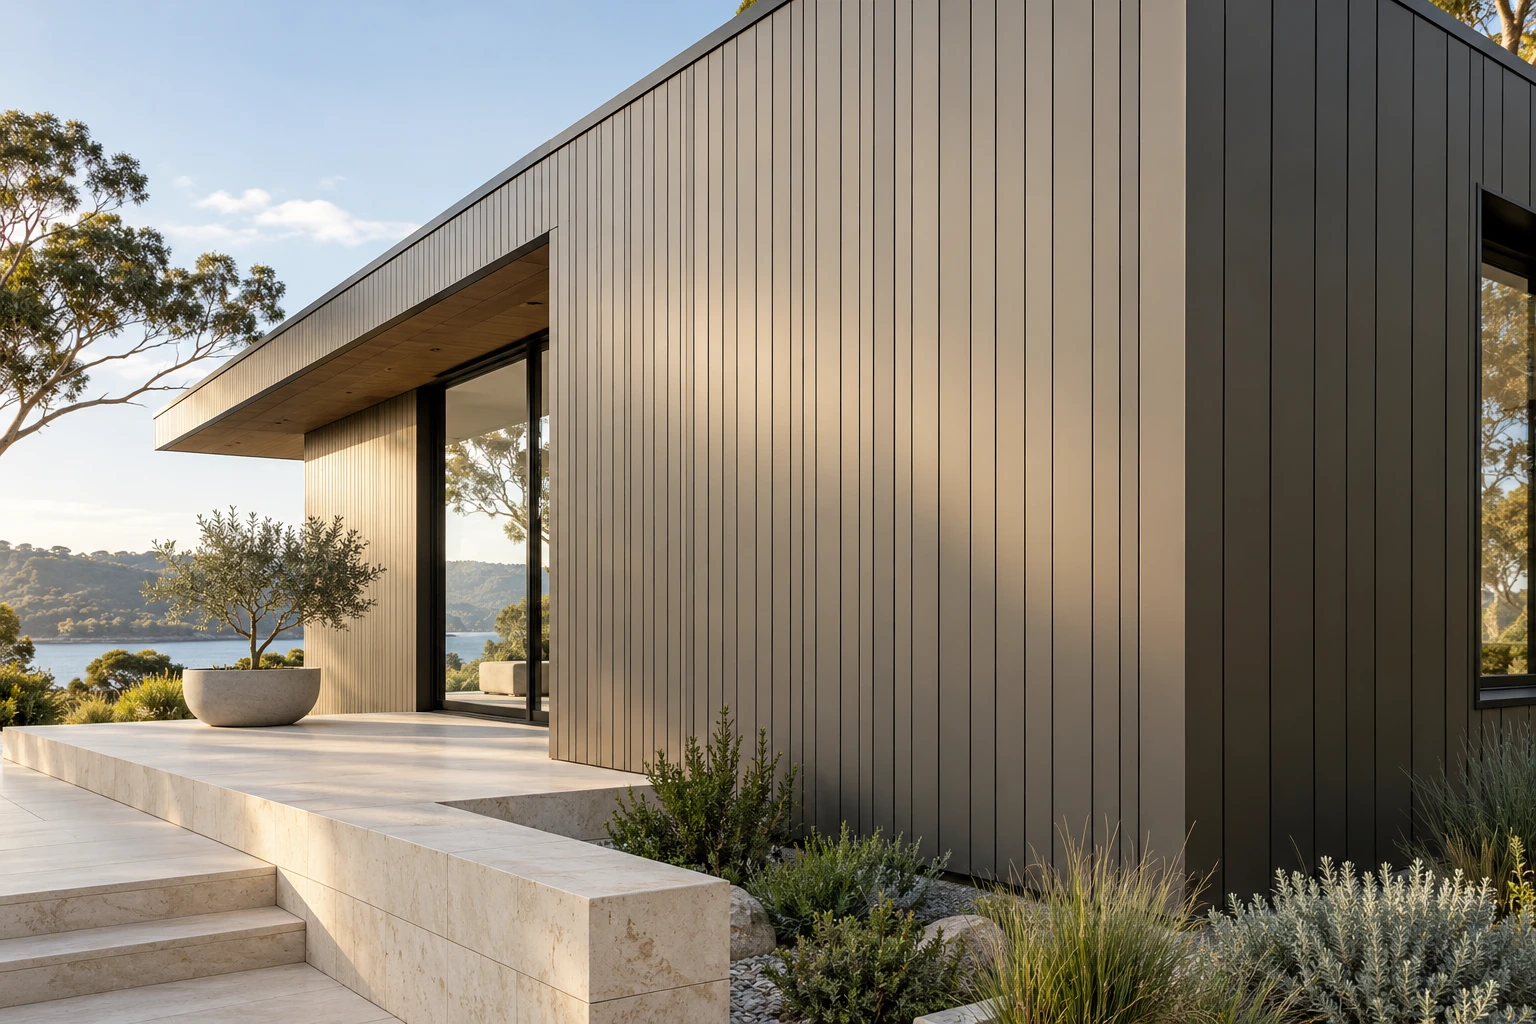
Linear Interlocking Aluminium Cladding concept renderConcept render

Linear Interlocking Aluminium Cladding

Linear profiles introduce rhythm, depth and shadow to an elevation. Coordinate panel width, joint details and installation direction for a refined architectural finish.

  • Interlocking profiles with defined linear joints
  • Vertical or HZNINDLtal layouts, subject to system design
  • Powder-coated, anodised or decorative finishes subject to availability
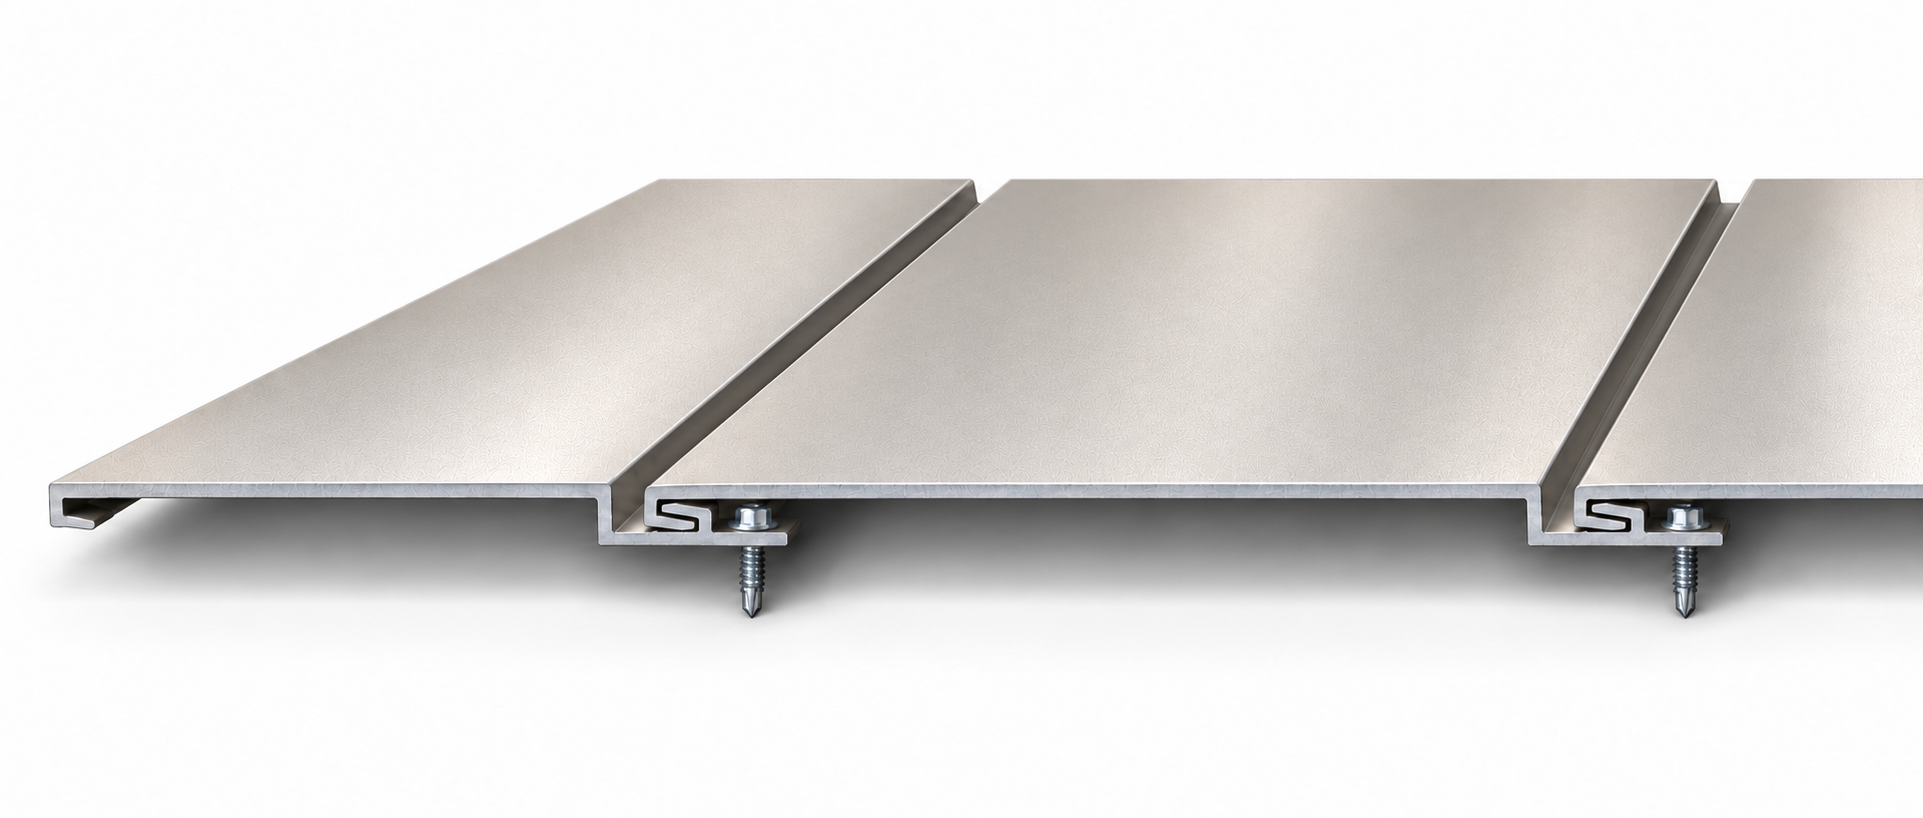
Interlocking Panel Detail

Panel detail render illustrating the interlocking edges, recessed joints and screw fixing positions.

Aluminium cladding interlocking edges, recessed joints and screw fixings
Interlocking panel detail render · Click to view full size

Project coordination

Panel arrangementVertical or HZNINDLtal, subject to the selected system design.
Joint & profileConfirm panel width, recessed joint and interlocking edge details.
FinishPowder coating, anodising or decorative finishes, subject to availability.
InstallationCoordinate substrate, fixings, corners, openings and drainage before ordering.

Panel thickness, module dimensions, support spacing and finish specification are confirmed for each project.