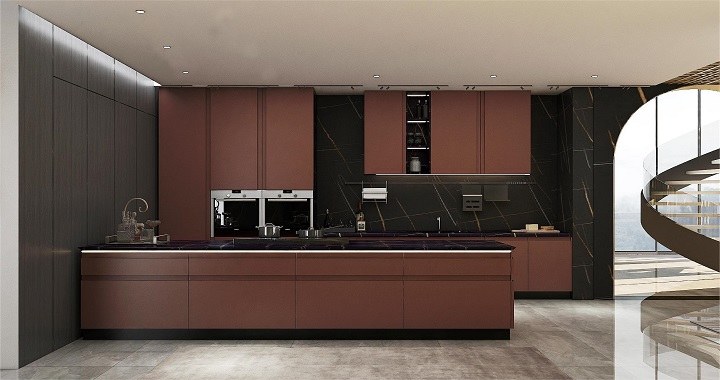
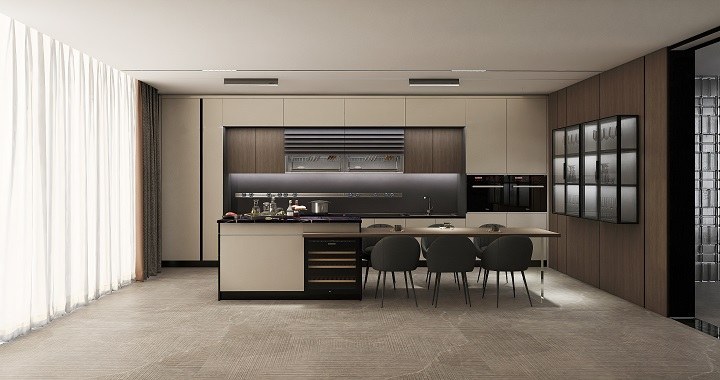
Kitchen Cabinetry
Cabinetry planned around your kitchen layout, storage needs and preferred finish. Coordinate cabinet fronts, worktops and fittings for a cohesive interior.
| Storage | Base cabinets, wall cabinets and drawers, planned around the kitchen. |
|---|---|
| Materials & finishes | Cabinet fronts, board construction and worktops selected for the project. |
| Hardware | Confirm hinges, drawer systems and internal storage fittings before production. |
| Coordination | Confirm site dimensions, appliances, plumbing and electrical positions. |